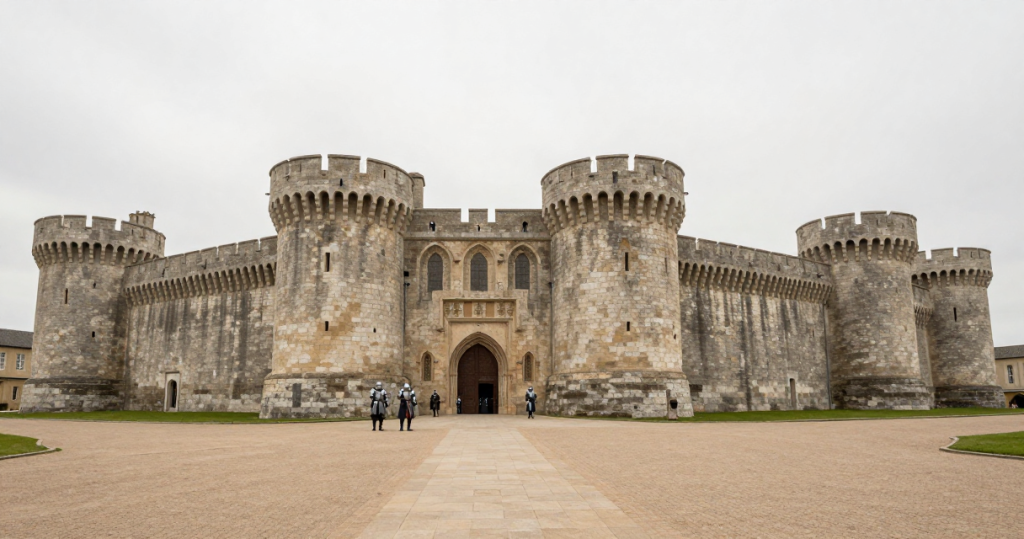
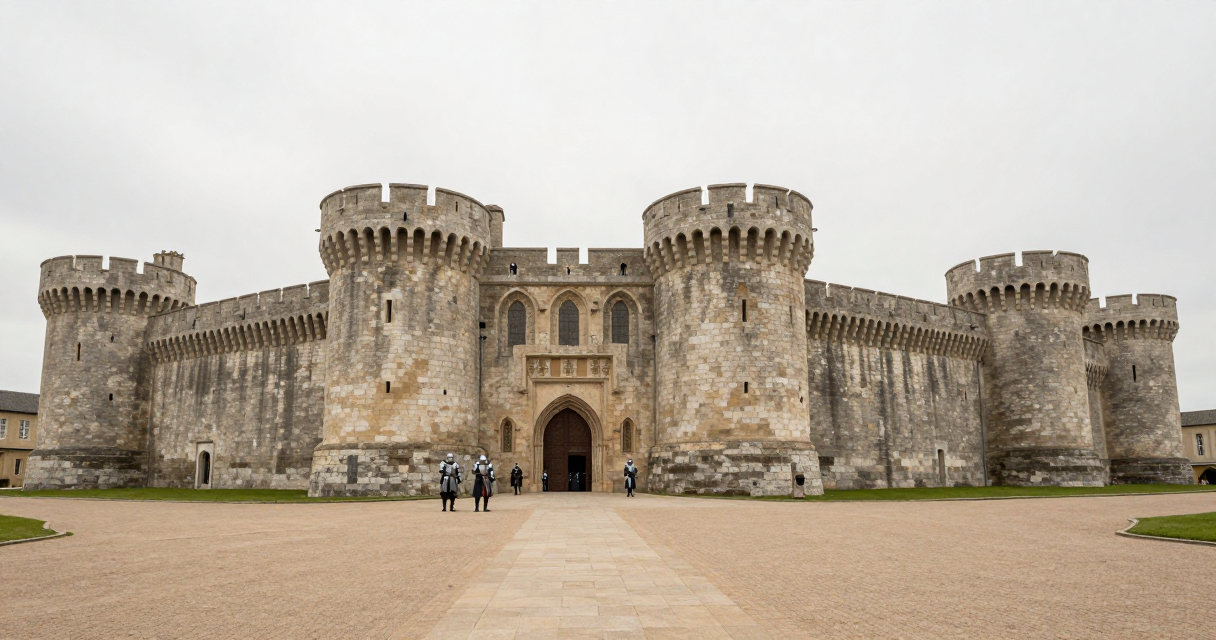
The medieval landscape of the Levant and Europe was defined by the relentless siege warfare of the Crusading era. Amid this volatile environment, the Poor Fellow-Soldiers of Christ and of the Temple of Solomon emerged not only as a military order but as pioneering engineers. Their approach to building strongholds introduced a synthesis of monastic discipline and martial necessity that reshaped the very concept of defensive architecture. The Templars operated at the intersection of religious devotion and martial pragmatism, and their buildings reflect this dual purpose. Unlike the haphazard fortifications of early feudal lords, Templar strongholds were planned with a meticulous attention to geometry, resource management, and the psychological impact on both defender and besieger. Their legacy is evident in the way later European castles adopted stricter geometric planning and integrated complex water management systems. This article examines the specific dimensions of their architectural innovation, comparing their methods to contemporary practices and exploring the enduring influence on the built environment of the Middle Ages.
Strategic Siting and Topographical Integration
The first dimension of Templar innovation lay in the selection and adaptation of terrain, Templar fortress construction techniques. While many contemporary lords chose elevated ground for its tactical advantage, the Templars elevated this practice by conducting comprehensive topographical surveys before breaking ground. They favored locations that offered natural barriers, such as cliffs or rugged spurs, but they also knew how to augment these features with artificial cuttings and embankments. At the fortress of Safad, for instance, they leveraged a natural hillside to create a multi-tiered defensive layout that forced attackers into predictable killing zones. This approach contrasted sharply with the more random sprawl of earlier fortifications, which often ignored the lie of the land in favor of sheer size. The Templars understood that a fortress built in harmony with the landscape could maximize the defensive capabilities of a smaller garrison, turning geographical advantage into a structural asset.
Furthermore, the order’s commitment to strategic siting extended to the control of vital corridors. Many of their castles were positioned to guard mountain passes or bridge crossings, effectively acting as choke points for invading forces. This strategic placement was not merely about proximity to battlefields; it was about controlling the flow of troops and supplies. By positioning their fortresses at key junctions, the Templars could project power across a wide region with a relatively small footprint. This dimension of their architecture emphasized efficiency and strategic reach over brute force. The result was a network of strongholds that functioned as a cohesive defensive system rather than isolated monuments. Their ability to read the land and integrate it into their defensive calculus set a new standard for military engineering.
Innovations in Curtain Wall Geometry
The second critical dimension of Templar architecture was the evolution of the curtain wall. In the early medieval period, curtain walls were often simple, straight barriers designed to keep out infantry. The Templars, however, transformed this element into a sophisticated geometric instrument of defense. They introduced the concept of the “alternating tower” design, where towers were not placed at uniform intervals but strategically spaced to cover the wall’s length with overlapping fields of fire. This design forced any attacker scaling the wall to do so under constant fire from multiple directions, effectively turning the wall itself into a killing machine. The geometry was calculated to eliminate blind spots, a common flaw in earlier designs where defenders could be pinned down in unreachable sections.
Moreover, the Templars pioneered the use of rounded corners and angled bastions. Straight walls presented a large, flat surface vulnerable to siege engines like trebuchets, which could hurl projectiles with devastating effect against unbroken masonry. By rounding the corners and projecting towers forward, the Templars deflected incoming fire and reduced the impact point of siege engines. This architectural shift required advanced masonry skills and a deeper understanding of physics and structural integrity. The curved surfaces distributed stress more evenly across the stone, preventing the catastrophic collapses that often plagued straight-walled fortifications. This dimension of their work represents a leap from passive blocking to active ballistic deflection, a principle that would become standard in later Renaissance fortifications.
Integrated Water Management Systems
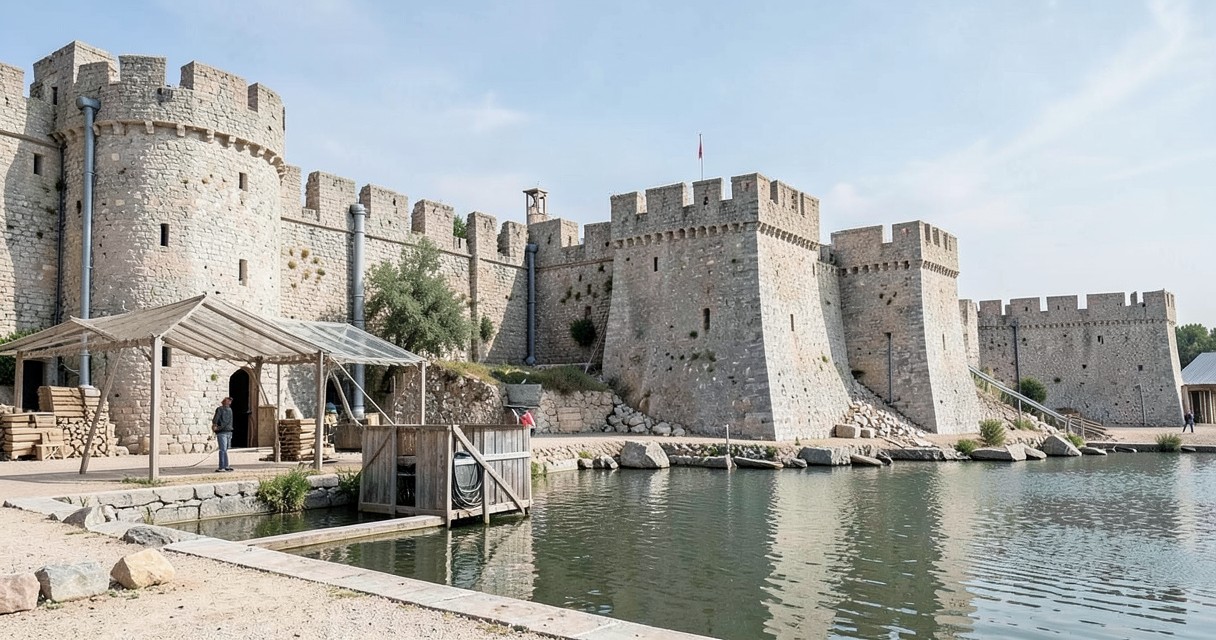
Perhaps the most underappreciated aspect of Templar fortress design was their approach to water supply. In a siege scenario, the inability to access potable water often spelled the end for a defending force, regardless of how strong the walls were. The Templars addressed this vulnerability by integrating complex cistern systems and underground channels directly into the fortress core. At their headquarters on the Temple Mount in Jerusalem, and later at sites like Château Gaillard, they engineered sophisticated catchment systems that harvested rainwater from large roof areas and directed it into subterranean storage. These cisterns were often plastered with waterproof mortar and positioned beneath the great halls or chapels, ensuring that the most critical resources were protected from siege bombardment.
In addition to rainwater harvesting, the Templars utilized natural aquifers and engineered tunnels to bring groundwater within the walls. The famous underground reservoir at the Citadel of Aleppo exemplifies this ingenuity, where a deep shaft was sunk to reach the water table, allowing defenders to draw water safely away from prying eyes and siege engines. This dimension of their architecture turned the fortress into a self-sustaining organism. While other medieval lords might rely on external wells that could be easily contaminated or besieged, the Templars built resilience into the very fabric of the structure. This focus on hydration logistics meant that a Templar holdout could withstand prolonged sieges far longer than their contemporaries, turning a potential weakness into a strategic strongpoint. Their hydraulic engineering was as vital to their success as the sword arm of the knight.
The Integration of Sacred and Secular Spaces
A unique dimension of Templar architecture was the seamless integration of religious function with military necessity. The Templar commanderies were not merely forts; they were self-contained communities where the spiritual life of the brothers continued unabated amidst the chaos of war. The chapel was typically positioned within the inner bailey, often oriented east-west according to liturgical tradition, but its construction was integrated into the defensive circuit. Massive piers and thick walls served dual purposes: supporting the roof for worship while also acting as buttresses to reinforce the curtain wall. This blending of the sacred and the martial created a space where the brothers could pray for victory while standing ready to defend the perimeter.
Easy Documentary: Templar Fortresses: The Architecture of Power – Full Documentary
Furthermore, the layout often included domestic quarters, stabling, and workshops arranged around a central courtyard, mimicking the layout of a monastery but fortified for war. The refectory, where brothers ate in silence, was frequently located on the ground floor of the main tower, providing both social cohesion and a secure location away from the front lines. This dimension of design reflected the order’s commitment to the Rule of Saint Benedict, which emphasized stability and routine, adapted to the harsh realities of the Crusader states. By ensuring that the brothers had access to food, water, and worship within the walls, the Templars maintained morale and cohesion during long campaigns. This holistic approach to fortress design ensured that the garrison was not just a collection of soldiers, but a disciplined community capable of sustained resistance.
Advanced Masonry and Material Sourcing
The fifth dimension of Templar innovation was their command over masonry techniques and material logistics. The order possessed extensive lands and resources across Europe and the Levant, allowing them to source high-quality stone and skilled craftsmen for their projects. They employed the latest Romanesque and early Gothic techniques, utilizing the pointed arch and ribbed vaulting not just for aesthetic appeal, but for structural efficiency. These architectural elements allowed for taller, thinner walls that could support more weight, enabling the construction of massive keeps without compromising the stability of the outer defenses. The use of the pointed arch also allowed for larger windows, improving lighting in interior spaces while maintaining wall strength.
Additionally, the Templars were adept at recycling materials and adapting local styles to suit their needs. In the Levant, they often incorporated local limestone and employed local artisans, blending European fortification styles with Eastern building traditions. This adaptability ensured that their fortresses were not only functional but also integrated into the local architectural vocabulary, reducing the cultural friction of occupying a foreign land. Their mastery of the arch and the vault meant that they could create covered passages and underground chambers that resisted collapse better than the simple barrel vaults common in earlier European castles. This dimension of their work highlights a sophisticated understanding of materials science long before the term existed. They built to last, using the best available technology to ensure their strongholds endured for generations.
Psychological Warfare and Spatial Planning
The sixth dimension of Templar fortress design involved the psychological manipulation of space. The order understood that the appearance of a fortress could be as deterring as its actual defenses. They employed stark, imposing silhouettes and stark geometries to project an aura of invincibility. The massive keep, often the tallest structure in the landscape, served as a visual anchor, signaling to both allies and enemies the order’s permanence and power. This visual dominance was intended to discourage assault before siege engines were even deployed. The sheer scale of the stone structures acted as a deterrent, influencing the strategic calculations of rival princes and Muslim forces alike.

Internally, the spatial planning was designed to disorient and control. Narrow, winding passages and changes in floor level forced attackers to move slowly, exposing them to ambushes from the sides. The use of “murder holes” in vaulted passages allowed defenders to drop projectiles on intruders from above without exposing themselves. This dimension of architecture turned the building itself into a labyrinthine trap. The Templars also utilized the play of light and shadow, with small, high-placed windows creating an atmosphere of solemnity and secrecy within the chapel, while the outer walls presented a grim, unyielding face to the world. This careful calibration of space ensured that the fortress served as a tool of fear and respect, not just a physical barrier. Their ability to blend psychological impact with physical defense set them apart as masters of the art of war.
Legacy and Influence on Later European Fortifications
The final dimension of Templar architectural innovation lies in their lasting legacy on the European landscape. After the fall of the Crusader states, many Templar brothers returned to Europe, bringing with them a wealth of knowledge regarding advanced fortification techniques. Their designs influenced the subsequent generation of castle builders, particularly in the transition from the 12th to the 13th century. The emphasis on concentric defense, where multiple layers of walls forced attackers to breach several obstacles, can be traced back to Templar principles. Later castles, such as those built by Edward I in Wales, exhibit the “walls within walls” approach that the Templars had perfected in the Holy Land.
Moreover, the hydraulic engineering and water management systems pioneered by the Templars found their way into the design of later noble residences and defensive structures. The idea that a stronghold must provide for its own water supply became a standard expectation in medieval architecture, moving away from the reliance on external rivers or wells that could be cut off. The geometric precision of the curtain wall, the integration of the chapel, and the psychological use of space all became elements of the standard medieval builder’s toolkit. The Templars may have been disbanded in the early 14th century, but the stone they left behind continued to shape the art of war for centuries. Their contribution to military architecture was not a fleeting trend but a foundational shift in how humanity conceptualized the relationship between stone, soil, and siege. The enduring presence of their influence is a testament to the effectiveness of their revolutionary approach.

I’ve always been fascinated by how societies and organizations shape history and everyday life. Writing about the interplay between cultural movements and institutional structures lets me explore the stories that connect past and present. I love digging into archives and sharing insights that help readers understand our collective journey.